Solar projects require more than a panel layout before installation can begin. For many residential and commercial PV projects, a permit plan set brings together the technical information needed by the permitting authority, installer, and other project stakeholders.
For U.S. solar installers, EPCs, contractors, and professional project teams, a well-coordinated solar permit plan set can make the permitting workflow easier to manage. It helps communicate where the system will be installed, how the equipment is connected, and what supporting information is needed for review.
This guide explains what a solar permit plan set is, the information commonly included, common documentation problems, and how professional CAD support can help installers prepare consistent permit documentation.
What Is a Solar Permit Plan Set?
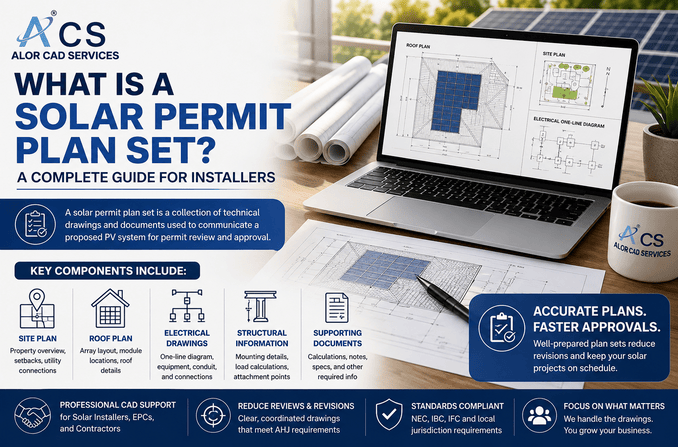
A solar permit plan set is a collection of technical drawings and supporting documents used to explain a proposed photovoltaic (PV) system for permit review. The exact contents vary by project, system size, building conditions, and local jurisdiction, but the goal is consistent: provide clear, coordinated information about the proposed installation.
A plan set may communicate the system layout, equipment locations, electrical connections, structural information, and other details needed for the applicable review process.
When installers need help preparing coordinated permit documentation, a professional solar permit drawing service can provide additional drafting and documentation capacity.
What Is Included in a Solar Permit Plan Set?
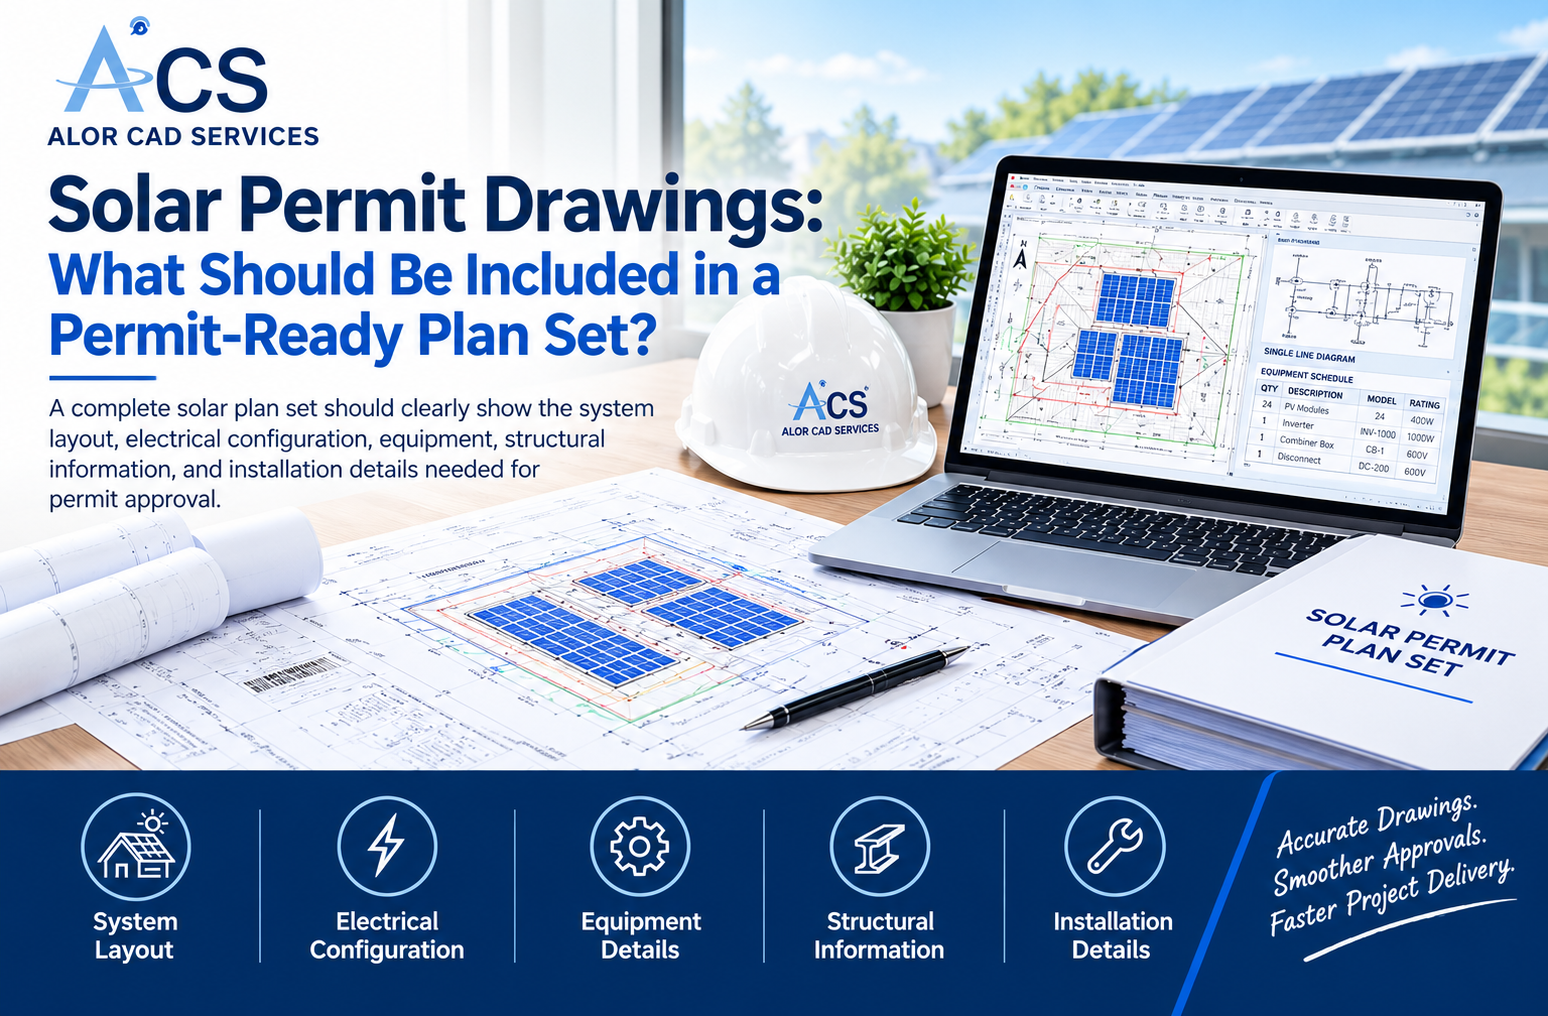
There is no single universal checklist for every jurisdiction. However, a professional PV plan set commonly includes several core drawing types and supporting information.
Site Plan
The site plan provides an overall view of the property and shows where the proposed solar system is located in relation to the building and other relevant site features.
- Building and property information
- Proposed system location
- Existing electrical service information where applicable
- Equipment locations
- Utility connection information when required
- Relevant site access, setbacks, or clearances where applicable
Roof Plan
The roof plan provides a more detailed view of the proposed PV array on the roof. It can show module locations, roof planes, mounting areas, equipment, roof edges, ridges, valleys, access areas, and relevant clearances.
For rooftop projects, the roof plan helps reviewers and installers understand how the proposed array fits the existing roof layout and how the system relates to other roof features.
Electrical Drawings
Electrical drawings communicate how the PV system connects to the building’s electrical system. Depending on the project, these may include a single-line diagram and information about modules, inverters, disconnects, service equipment, batteries, conductors, and other electrical components.
Electrical information should be coordinated with the equipment and system configuration shown elsewhere in the plan set so that the drawings communicate a consistent design.
Structural Information
Structural information may be needed to demonstrate how the proposed solar system will be supported by the existing building. Depending on the project and applicable requirements, this can include roof framing information, mounting methods, attachment points, racking details, loading information, and supporting calculations or documentation.
The level of structural documentation should be based on the project requirements and the applicable jurisdiction rather than assuming that every project requires the same information.
What Should a PV Plan Set Show?
A good PV plan set should give the reviewer and installer a clear understanding of the proposed photovoltaic system. At a minimum, the drawings should be coordinated so that the physical layout, equipment information, electrical configuration, and supporting documentation do not conflict.
- Where the PV modules are located
- How the modules are arranged
- Where inverters, disconnects, batteries, and other major equipment are located
- How the system connects to the building electrical system
- Relevant equipment specifications and quantities
- Applicable notes, labels, dimensions, and clearances
- Structural or mounting information required for the project
- Consistent project information across the drawings
Consistency is especially important when a plan set contains several drawing types. For example, the number and location of modules shown on the roof plan should agree with the electrical design and equipment information.
Why Are Solar Permit Plans Important?
Solar permit plan sets help create a common technical reference for the permitting authority, installer, engineering team, and other project stakeholders. They also provide a structured way to communicate the proposed installation before work begins.
- Support permit review
- Communicate the proposed system layout
- Coordinate electrical and physical system information
- Document equipment and installation details
- Reduce avoidable documentation gaps
- Provide a consistent reference for project teams
Because permit requirements vary by jurisdiction, installers should confirm the applicable documentation requirements before preparing or submitting a plan set.
Why Do Solar Permit Requirements Vary?
One of the most important considerations for solar installers is that permit requirements are not identical everywhere. Different jurisdictions can request different drawings, forms, calculations, supporting documents, and submission procedures.
A plan set prepared for one location may therefore need modifications before it can be used for another project. Installers should verify the current requirements of the applicable permitting authority rather than relying on a single universal checklist.
Checking requirements early can help reduce missing information, avoid unnecessary revisions, and make the permit package easier for the project team to coordinate.
Common Problems With Solar Permit Plan Sets
Many permit drawing issues are caused by documentation problems rather than major design problems. Inconsistent or incomplete information can lead to revisions, additional review, or delays in the project workflow.
- Missing or inconsistent equipment information
- Differences between the roof plan and electrical drawings
- Incorrect equipment locations
- Outdated project information
- Missing structural details where required
- Incorrect module or inverter quantities
- Incomplete labels, notes, or clearances
- Inconsistent information between drawings in the same package
A coordinated review before submission can help identify these issues early rather than discovering them after the permit package has already been submitted.
Practical Considerations Before Preparing a Solar Plan Set
The quality of a permit plan set depends partly on the quality of the project information available to the person preparing the drawings. Installers should collect the relevant inputs before drafting begins.
- Property and project information
- Roof measurements and site information
- Site photographs or other available documentation
- Module specifications
- Inverter and equipment information
- Battery information when applicable
- Existing electrical service information
- Structural information when applicable
- Applicable local permitting requirements
Gathering and checking these inputs early can make the drafting process more efficient and reduce the chance that missing information will require avoidable revisions later.
How to Prepare Better Solar Permit Plans
A structured workflow can make solar permit documentation easier to manage, especially when an installer is handling multiple projects at the same time.
- Identify the project and permitting requirements.
- Collect and verify the available site, roof, electrical, and structural information.
- Prepare the plan set using the required project information.
- Coordinate the site plan, roof plan, electrical drawings, and structural information.
- Review equipment models, quantities, locations, labels, and other key information.
- Perform a final quality check before submission.
The objective is not simply to produce drawings; it is to produce a coordinated documentation package that accurately represents the proposed project and is appropriate for the applicable review process.
How CAD Support Can Help Solar Installers
Preparing and updating solar permit documentation can become time-consuming when installers are managing multiple projects or experiencing periods of high drafting demand. Outsourced CAD support can provide additional documentation capacity while allowing internal teams to focus on project management, field work, sales, and other priorities.
Professional CAD support can help with:
- Preparing and updating site plans
- Creating or updating PV layouts
- Preparing electrical drawings and documentation
- Coordinating equipment information
- Managing drawing revisions
- Maintaining consistency across permit packages
- Supporting larger project volumes
For installers, the value of outsourcing is not simply additional drafting capacity. A useful CAD partner should understand the project workflow, maintain documentation consistency, communicate clearly about missing information, and support revisions when project requirements change.
ALOR CAD Services for Solar Permit Drawings
ALOR CAD Services supports U.S. solar installers, contractors, EPCs, and professional project teams with solar CAD and documentation support. Our role can include preparing and updating technical drawings based on the project information and requirements provided by the client.
Support can include:
- Solar permit drawings
- PV layouts
- Site and roof plan documentation
- Electrical drawing support
- Drawing revisions and updates
- Coordinated solar project documentation
Learn more about Solar Permit Drawing Services and how ALOR CAD Services can support your solar project workflow.
Frequently Asked Questions
What is a solar permit plan set?
A solar permit plan set is a collection of technical drawings and supporting documents used to communicate a proposed PV system for permit review. The exact contents vary by project and jurisdiction.
What is included in a solar permit plan set?
Common components include a site plan, roof plan, electrical drawings, equipment information, and structural information when required. Additional documents may be required depending on the project and local jurisdiction.
Are solar permit plan requirements the same in every location?
No. Requirements can vary by jurisdiction, project type, system size, building conditions, and the applicable permitting authority.
Why do solar permit drawings need to be coordinated?
The drawings should communicate consistent project information. For example, equipment locations and quantities shown on different drawings should agree so the reviewer and installer are working from the same information.
Can CAD companies help with solar permit drawings?
Yes. CAD service providers can support the preparation, updating, coordination, and revision of solar permit documentation based on the project information and requirements provided.
Conclusion
A solar permit plan set provides a structured way to communicate the proposed PV installation through coordinated technical drawings and supporting information. Site plans, roof plans, electrical drawings, and structural information may all play an important role depending on the project and applicable requirements.
For solar installers, accurate and consistent documentation can make the permit workflow easier to manage and can reduce avoidable revisions caused by missing or conflicting information. Because requirements vary by jurisdiction, the plan set should always be prepared with the applicable project and permitting requirements in mind.
If your team needs support preparing or updating solar permit drawings, contact ALOR CAD Services to discuss your project requirements and CAD documentation needs.