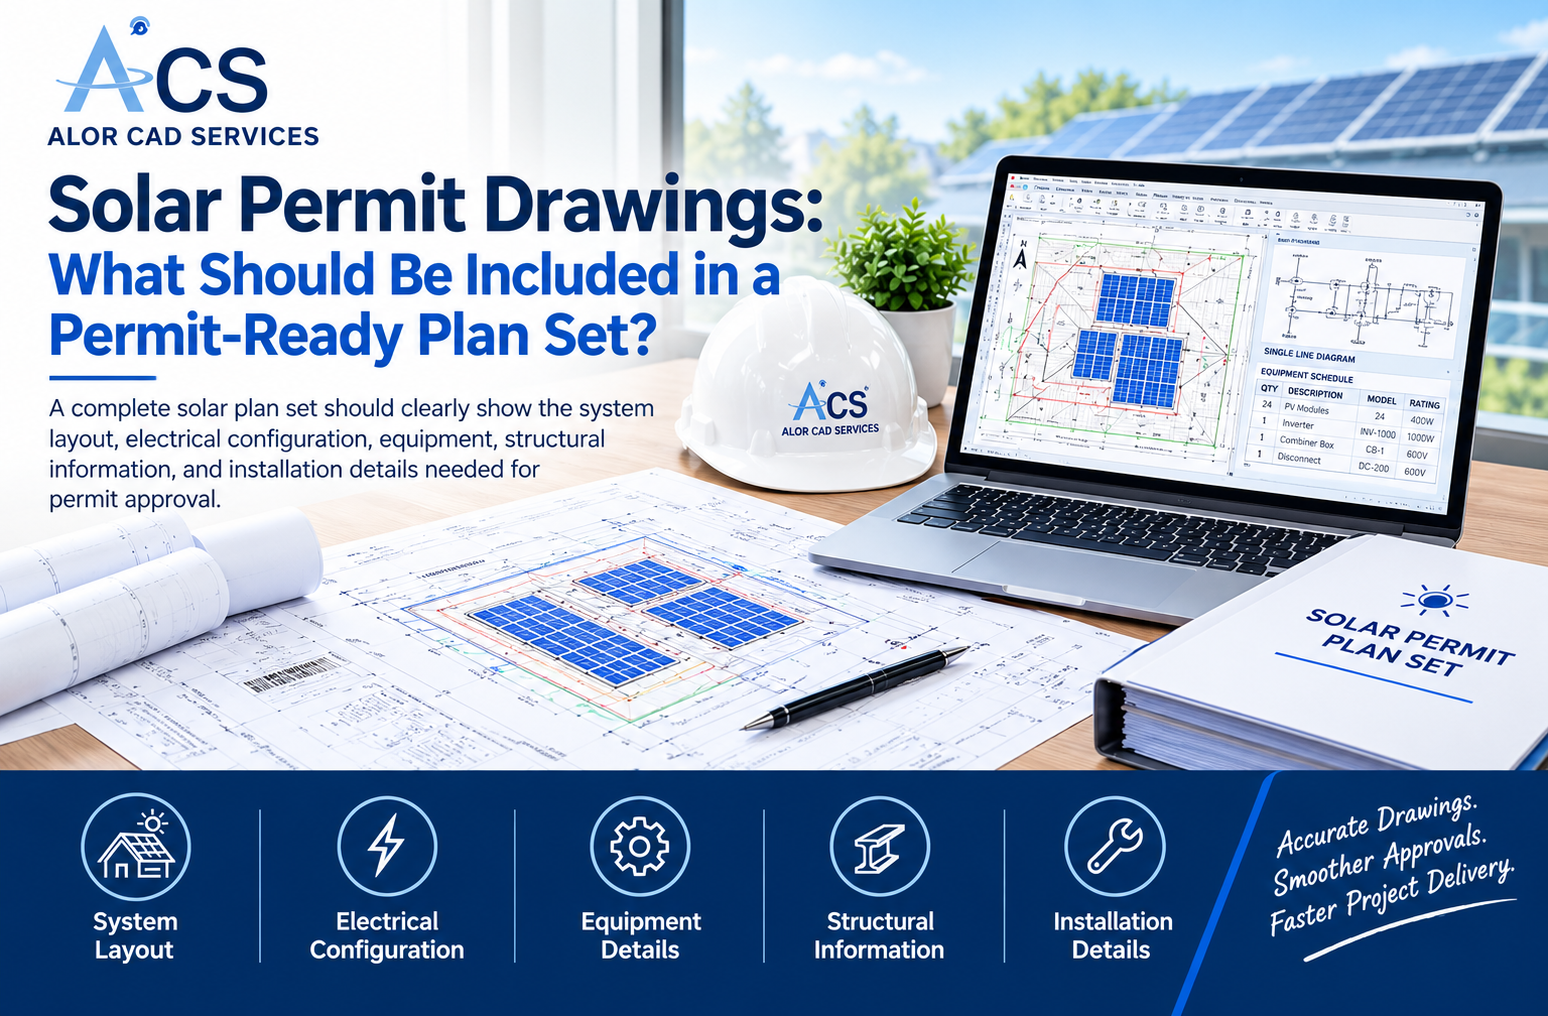
A well-prepared solar permit plan set gives an Authority Having Jurisdiction the information needed to review a proposed PV installation. For U.S. solar installers, the quality of these drawings can directly affect how smoothly a project moves from design to permitting and installation. A permit-ready solar plan set should provide clear and complete information about the proposed PV installation. While the exact requirements vary by project type, system design, utility, and local jurisdiction, professional solar permit drawings typically communicate the system layout, electrical configuration, equipment, structural information, and key installation details needed for review. For installers managing multiple projects, working with an experienced CAD and drafting partner can also help maintain consistency across permit packages while reducing internal drafting workload.
What Are Solar Permit Drawings?
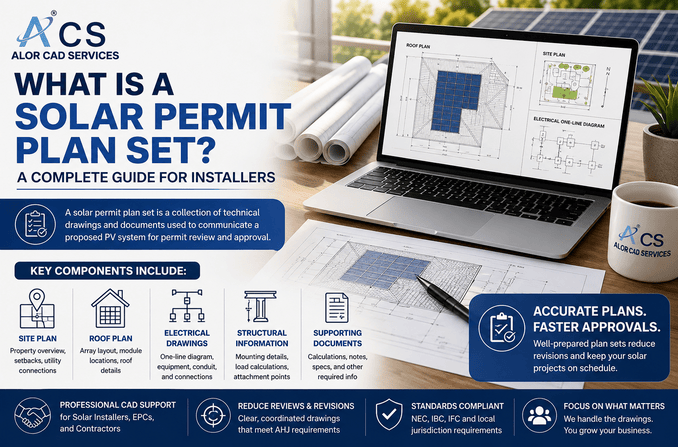
Solar permit drawings are technical documents prepared to show how a proposed solar PV system will be installed. They translate the system design into a format that can be reviewed by the applicable permitting authority and used by the installation team. A typical plan set may include several drawings rather than one standalone document. Depending on the project, this can include site plans, roof layouts, electrical diagrams, equipment schedules, structural information, and supporting notes. The exact requirements should always be checked against the applicable AHJ, utility, building department, and project specifications. There is no single universal plan set that applies to every U.S. solar installation.
What Should a Permit-Ready Solar Plan Set Include?
The contents of a permit package depend on the project, but several drawing components are commonly required or useful for review.
1. Project and Site Information
The plan set should clearly identify the project and provide the information needed to understand where the system will be installed.
Depending on the project, this may include:
- Project address
- Property or site information
- Existing building information
- Drawing scale and orientation
- Relevant site features
- Applicable notes and design information
Clear project identification helps prevent confusion during review, especially when an installer is managing multiple projects simultaneously.
2. Solar Array Layout
The solar array layout shows where the PV modules will be installed. For a rooftop system, the drawing may show the roof areas containing modules, module arrangement, equipment locations, and relevant roof features. Setbacks and access pathways may also need to be shown where required by the applicable jurisdiction or project specifications. The drawing should make the proposed installation easy to understand visually. Reviewers should be able to identify the number and location of modules without having to interpret unclear or incomplete information.
3. Equipment Locations
Permit drawings should identify the major equipment associated with the proposed PV system.
Depending on the design, this may include:
- PV modules
- Inverters
- Microinverters
- Rapid shutdown equipment
- Combiner equipment
- Disconnects
- Batteries or energy storage equipment
- Main service equipment
- Other relevant electrical components
Equipment locations should be represented consistently across the applicable drawings. If equipment appears in multiple parts of the plan set, the information should agree between those drawings.
4. Solar Electrical Drawings
Electrical documentation is an important part of a permit package because it communicates how the PV system connects electrically. A plan set may include a solar single-line diagram showing the major electrical components and their relationships within the system.
Depending on the project, the electrical documentation may identify equipment ratings, conductor information, overcurrent protection, disconnects, grounding and bonding details, and connections to the building’s electrical service. The specific information required can vary based on system configuration and local review requirements. The goal is to provide enough technically accurate information for the electrical aspects of the installation to be evaluated.
5. Structural Information
For rooftop solar projects, structural information may be needed to demonstrate that the proposed installation is appropriate for the existing structure. The required documentation can vary considerably based on the building, jurisdiction, project scope, and applicable codes.
Depending on the project, structural documentation may address items such as:
- Roof framing
- Attachment locations
- Mounting systems
- Equipment loads
- Structural notes
- Existing structural conditions
- Required engineering documentation
A drafting team should not make unsupported structural assumptions. Where engineering calculations, stamps, or jurisdiction-specific structural documentation are required, those should come from the appropriate qualified professional.
6. Mounting and Attachment Details
Mounting details help explain how the PV array will physically connect to the building or supporting structure. These details may show the mounting hardware, attachment method, spacing, and other installation-related information required for review. The exact level of detail depends on the project and the requirements of the reviewing authority. Clear mounting information is particularly useful when the permit reviewer needs to understand how the proposed system interacts with the existing roof or structure.
7. System and Equipment Specifications
A permit-ready plan set should clearly identify the major equipment proposed for the project. Equipment schedules can help consolidate information about modules, inverters, batteries, disconnects, and other components. Depending on the project, equipment information may include manufacturer, model number, electrical ratings, quantities, and other specifications relevant to the permit review. Consistency matters here. Equipment listed in the schedule should correspond with the equipment represented in the drawings.
8. Required Notes and Installation Details
Solar permit drawings often include project-specific notes that communicate installation requirements, assumptions, or other information relevant to the review. These notes should be based on the actual project and applicable requirements rather than copied generically from another plan set.
Overloading drawings with unnecessary notes can make them harder to review. The better approach is to provide information that is relevant, clear, and supported by the project documentation.
9. Drawing Index and Sheet Organization
A professional plan set should be organized so that reviewers and installers can quickly locate the information they need. A drawing index can identify the individual sheets included in the package and provide a logical sequence.
For example, a plan set might separate general information, site or roof layouts, electrical drawings, equipment information, and structural details into clearly identified sheets. Consistent sheet numbering, titles, revisions, and formatting also make future updates easier to manage.
How AHJ Requirements Affect Solar Permit Drawings
One of the most important considerations for U.S. solar projects is that permit requirements are not identical everywhere. Different cities, counties, states, utilities, and other reviewing bodies can have different submission requirements. Even similar projects may require different documentation depending on the jurisdiction and project conditions. For this reason, solar installers should not assume that a plan set accepted for one project will automatically satisfy another AHJ.
A professional drafting workflow should begin with the applicable project requirements and available AHJ documentation. The drafting team can then prepare the drawings around those requirements while keeping the project information accurate and consistent. This approach helps avoid treating a generic template as a substitute for project-specific documentation.
Common Problems That Can Delay Plan Review
A technically attractive drawing can still create problems if important information is missing or inconsistent.
Common issues may include:
- Equipment information that does not match the proposed system
- Inconsistent module or equipment counts
- Conflicting information between drawings
- Missing dimensions or labels
- Unclear electrical connections
- Incorrect or outdated revisions
- Incomplete project information
- Drawings that do not reflect the current design
These issues can create additional review comments and require revisions before the package can move forward.
How Permit Drawings Support the Installer Workflow
Permit drawings are not created only for the permitting authority. They also become an important reference for the project team. Installers can use the drawings to understand module placement, equipment locations, electrical connections, and other project-specific details.
When the plan set is clear and internally consistent, it can reduce unnecessary clarification between design, permitting, and installation teams. For companies handling a high volume of residential or commercial projects, standardized drafting processes can also make it easier to review and update drawings efficiently.
When Should Solar Installers Consider Outsourcing Permit Drawings?
Preparing permit documentation can become time-consuming when an installer is managing multiple projects simultaneously. Outsourcing can provide additional drafting capacity without requiring the company to expand its internal team for every increase in workload. An experienced CAD drafting partner can support tasks such as plan-set preparation, drawing updates, CAD documentation, and project-specific drafting based on information supplied by the installer or engineering team.
The key is to establish a clear workflow for project inputs, drawing standards, revisions, quality checks, and final approval. For installers looking for dedicated support, ALOR CAD Services offers solar permit drawing services that can support the preparation of professional solar documentation for project and permitting workflows.
What Should You Check Before Submitting a Solar Plan Set?
Before submission, the project team should review the complete package against the applicable requirements.
A practical final check can include:
- Confirming project and site information
- Checking module and equipment quantities
- Verifying equipment model information
- Reviewing electrical diagrams
- Checking drawing consistency
- Confirming required structural information
- Reviewing dimensions and labels
- Checking sheet numbers and revisions
- Confirming that the current design is represented
- Comparing the package against applicable AHJ requirements
This final review can help identify avoidable documentation issues before the plan set reaches the reviewer.
Why Professional Solar Permit Drafting Matters
A permit-ready plan set should do more than look professional. It should communicate the proposed solar installation accurately and in a format that supports the applicable review process. For U.S. installers , that means paying attention to project-specific requirements, drawing consistency, equipment information, electrical documentation, structural considerations, and revision control. Professional drafting support can be particularly valuable when internal teams need additional capacity or when multiple projects must be documented consistently.
Conclusion
A solar permit drawing package should clearly communicate the proposed PV system, including its layout, equipment, electrical configuration, structural considerations, and relevant installation details. However, the exact requirements depend on the project and the AHJ reviewing it. For solar installers , accurate and well-organized drawings can make the permitting workflow easier to manage and provide a clearer reference for installation teams. Need reliable support with solar permit documentation? Contact ALOR CAD Services to discuss your project requirements and get professional drafting support for your solar permitting workflow.